
Why the Reception Area Still Matters in a Hybrid Workplace
Hybrid work has changed how often people visit the office, but it has not made the reception area irrelevant. In many workplaces, the entrance is now used by clients, candidates, suppliers, employees returning for team days and remote workers attending occasional meetings. That means the reception area needs to do more than provide a desk and a few chairs. It must communicate the brand, guide movement, support comfort and connect naturally with the rest of the workplace.
One useful addition is an acoustic office pod or private phone booth near, but not directly inside, the reception zone. A pod can support a quick confidential call, a visitor waiting for a meeting or a hybrid worker who needs a quieter place before joining colleagues. This article explains how office pods, reception furniture and acoustic planning can make the front of a hybrid workplace work harder.
The Reception Area Is Still the First Physical Impression
Many first interactions now happen through websites, video calls and digital messages. When a visitor finally arrives in person, the physical office has a greater responsibility. The reception area communicates whether the company is organised, welcoming, thoughtful and ready to work with others.
Noise, clutter and confusing circulation can create an immediate negative impression. A clear arrival point, comfortable seating, balanced lighting and controlled acoustics create a calmer experience. These details matter for a client presentation, a recruitment interview and a supplier visit alike.
The entrance should not feel disconnected from the wider office. Materials, colours and furniture can introduce the company’s visual identity, while acoustic treatments and thoughtful zoning can demonstrate that the business takes comfort and privacy seriously. For general workplace context, this office reception design article explores why front-of-house spaces remain important in hybrid work.
Reception design also influences how easily visitors and employees understand the workplace. A clear sightline to the host, comfortable waiting space and an obvious route to meeting rooms reduce uncertainty. In a hybrid office, those simple details matter because people may visit less frequently and cannot rely on familiar daily routines. The entrance should make the next step clear without requiring extra instructions.
How Reception Areas Have Become Multi-Use Spaces
A traditional reception area was often designed for short waiting periods. A hybrid workplace needs more flexibility. An employee may arrive early for a meeting, a visitor may need to take a private call, and a remote colleague may need a touchdown point before joining an in-person workshop.
This creates a need for layers of use. Comfortable lounge seating can support waiting and informal conversations. A small table can provide a temporary work surface. A compact acoustic phone booth can give someone privacy without requiring access to a full meeting room. Clear routes and visible occupancy indicators help people understand how the space works.
The goal is not to turn reception into a crowded coworking zone. The area should remain welcoming and easy to navigate. Instead, selected flexible features can help it support short-duration tasks without losing its identity as a professional entrance.
A useful layout separates waiting, passing through and working for a short period. Lounge seating can sit outside the main circulation line, while a private pod should be close enough to find but far enough from the desk to protect conversations. This kind of zoning allows reception to serve different users without making the front of the office feel busy or improvised.
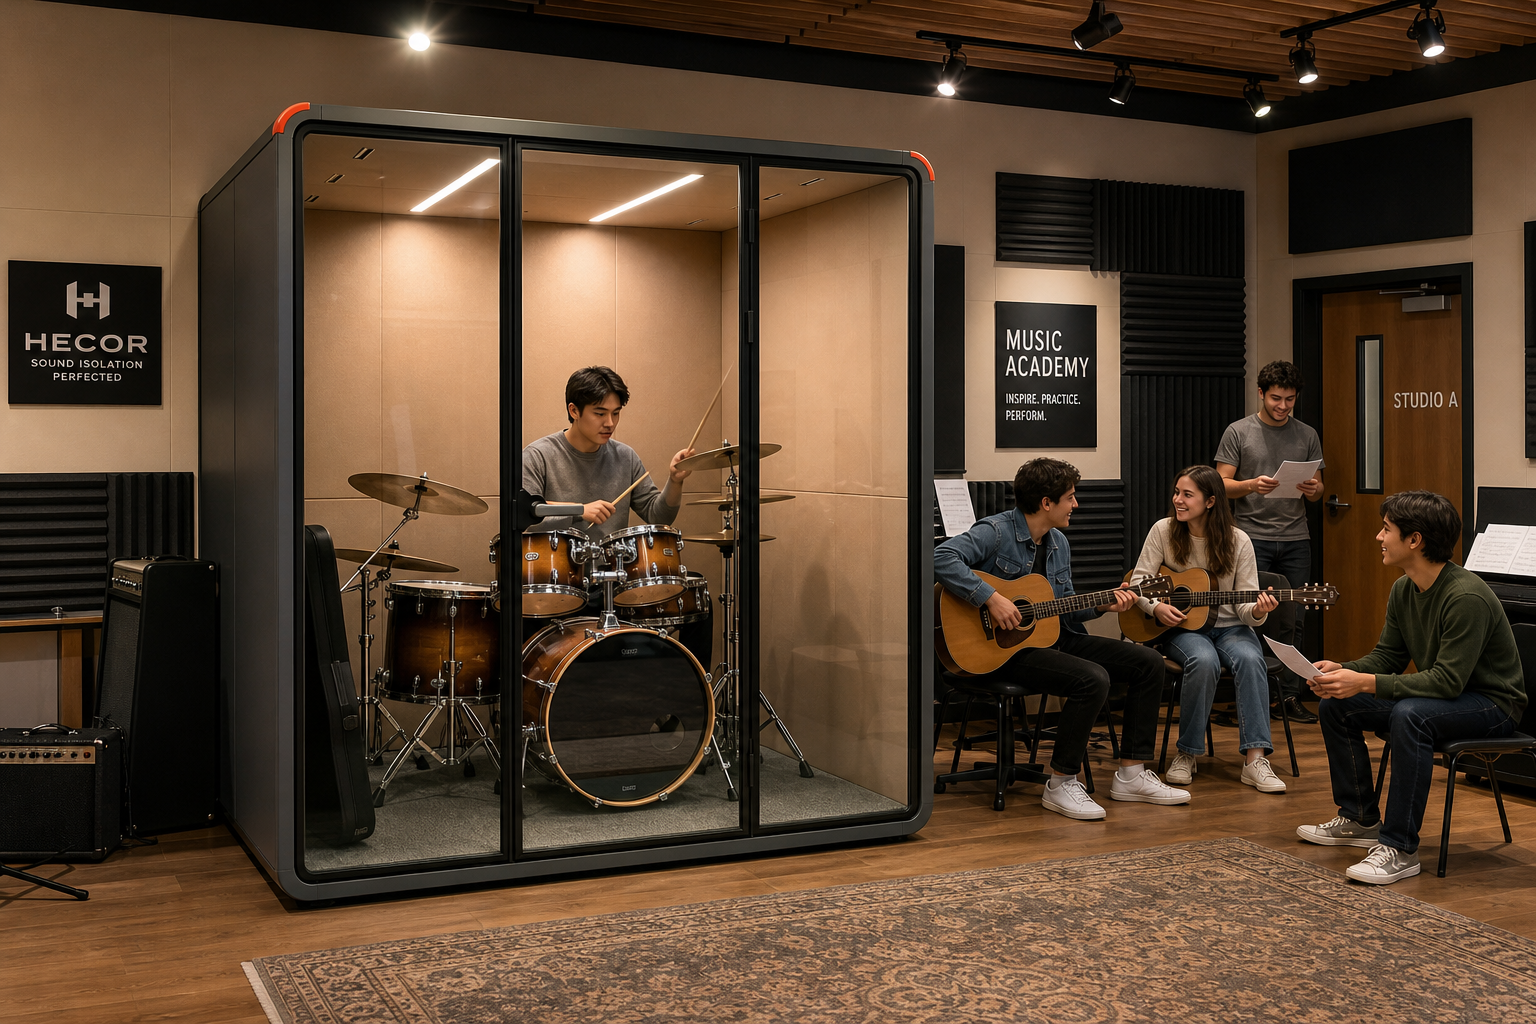
Why Add an Acoustic Pod Near Reception?
A reception-area acoustic pod can solve several practical problems. Visitors may need to make a confidential call while waiting. Employees may need a quiet place to join an online meeting before or after a client visit. Reception staff may occasionally need a private setting for sensitive conversations. A pod can support these activities while protecting the acoustic comfort of the lobby.
The pod should not be placed directly in the main path of visitors or beside the reception desk. It should be visible enough to find, but positioned where movement and conversation will not constantly distract the occupant. A compact one-person model is generally suitable for calls and focus work; larger pods can support small meetings but require more space and careful ventilation planning.
HECOR’s office pod collection includes single-person options such as Model S, Model M and ARC Home Pod, as well as larger models for two, four and six people. This makes it possible to match the pod to the expected task rather than treating every private space as the same.
Reception Design Features That Improve Visitor Experience
A successful hybrid reception area combines visual clarity with acoustic comfort. Start with the arrival path. Visitors should be able to see where to check in, where to wait and how to reach their host. Avoid placing large furniture in circulation routes or creating hidden corners near the entrance.
Seating should be comfortable for short stays and flexible enough for different visitor numbers. Soft upholstery, rounded forms and warm materials can make the area feel more approachable. Acoustic wall panels, rugs and upholstered furniture can help control reflected sound without making the space look technical.
Lighting should be layered. General illumination helps navigation, while softer feature lighting can create a welcoming atmosphere. Avoid glare on glass doors and screens, particularly if an acoustic pod is visible from the entrance. Plants and natural textures can also soften the space and make a commercial office feel less transactional.
A private phone booth can become part of this design language. Rather than hiding it as a purely functional object, choose finishes and colours that support the company’s interior identity. HECOR describes adjustable lighting, ventilation controls, occupancy indication and a range of colours and sizes within its office pod solution.
Acoustic Planning for a Professional Entrance
Reception areas often combine several sound sources: conversations, doors, footsteps, phones, background music and people waiting for meetings. Hard floors and large glass surfaces can increase echo. The solution is not necessarily to make the entire lobby silent, but to create a balanced sound environment where speech remains comfortable and private conversations are not unnecessarily amplified.
An acoustic pod can provide a controlled setting within the larger space. HECOR states that its office pods provide speech level reduction of more than 29 dB under ISO 23351-1/2021. Buyers should request model-specific test information and assess the door, glazing, internal surfaces and ventilation system together.
For technical context on acoustic testing related to furniture ensembles and enclosures, see the BSI building acoustics committee. Also consider the room around the pod. A strong booth cannot compensate for a poor layout that places the entrance beside a noisy printer or busy café area.
Making the Reception Pod Comfortable and Practical
A reception-area pod is likely to be used for short but important activities. It should be easy to find, simple to enter and comfortable for a real phone or video call. Confirm that the internal space supports the user’s posture, laptop position and camera angle. Check whether the occupant can adjust the light and ventilation without assistance.
HECOR lists a ventilation volume of 459 m³/h for its office phone booth solution and describes an environment control switch for ventilation speed, light strength and light temperature. The correct airflow depends on the selected model and occupancy, so facilities teams should confirm specifications before purchase.
Power and connectivity matter as well. A visitor may need to charge a laptop or phone, while an employee may need reliable Wi-Fi for a hybrid meeting. Test the pod with the equipment users will actually bring. If the pod is intended for several people, assess ventilation, table space and screen placement over a longer meeting.
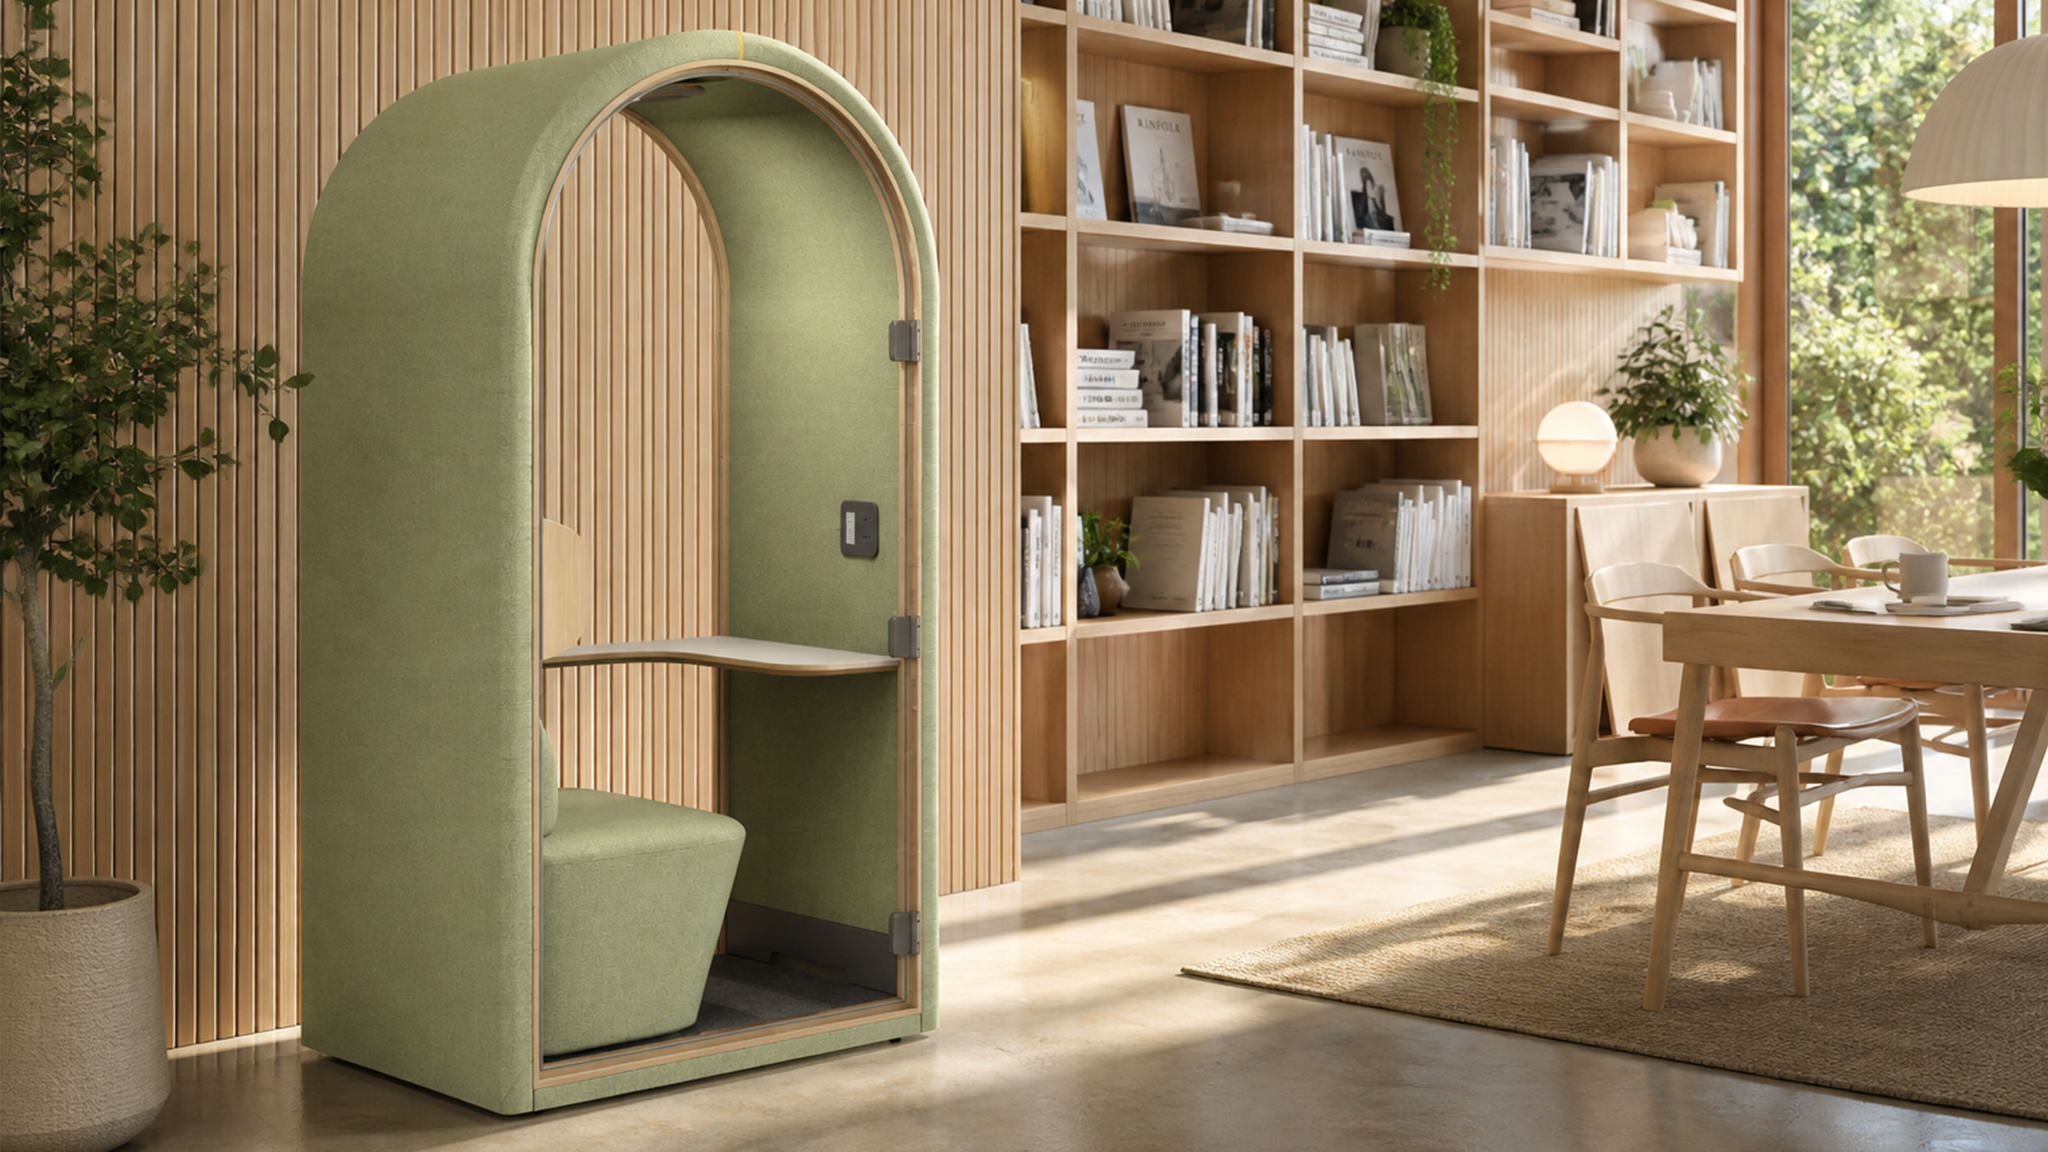
A Flexible Reception Plan for Hybrid Work
Reception design should respond to the rhythm of the business. On some days, the entrance may welcome clients and candidates. On other days, it may become a touchdown point for employees attending a team workshop. Furniture and acoustic features should support these changes without requiring a complete rearrangement.
Modular seating, movable accessories and an appropriately sized office pod can provide this flexibility. HECOR highlights an aluminum frame and movable design in its office pod information, but the exact configuration and relocation requirements should be confirmed for each model. Before delivery, check lift doors, corridors, floor conditions, electrical access and the final pod position.
The HECOR manufacturer page provides background on its acoustic office pod production. For model-specific sizes, finishes and project recommendations, use the HECOR contact page.
A reception pod should also be included in the building-services plan. Confirm power, network access, cleaning procedures, fire and accessibility requirements, delivery dimensions and maintenance access before finalising the layout. These practical checks protect the visitor experience and reduce the risk of a pod becoming difficult to use after installation.
Conclusion
The reception area still matters because it remains a physical expression of the business. In a hybrid workplace, it also has to support more than first impressions. It must welcome visitors, guide movement, provide comfort and connect with the flexible way employees now use the office.
Adding an acoustic office pod near reception can create a useful private zone for calls and short meetings, provided it is placed carefully and specified for the intended use. Combined with comfortable seating, clear circulation, layered lighting, soft materials and good acoustic planning, the result is a reception area that feels professional and works harder every day. The entrance becomes both a brand touchpoint and a useful part of the workplace, without losing the calm, clear experience visitors expect. Reviewing occupancy and visitor feedback after installation can help the team refine the layout and keep the reception area aligned with changing hybrid-work patterns.